Floor Plans
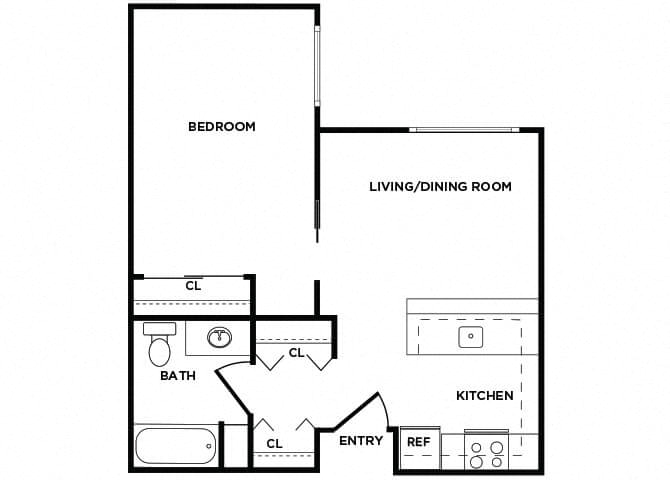
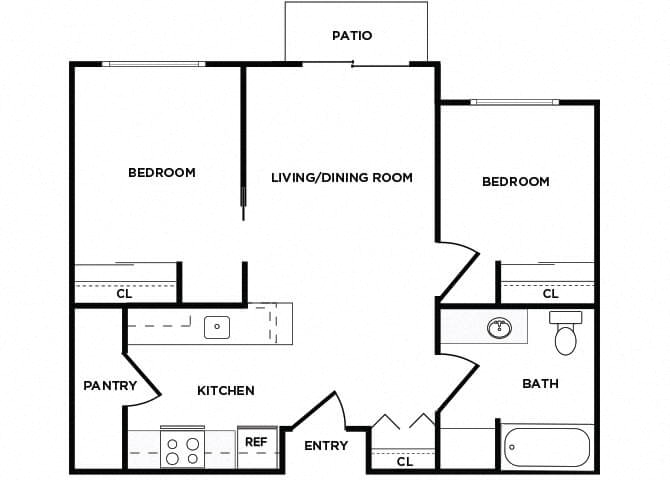
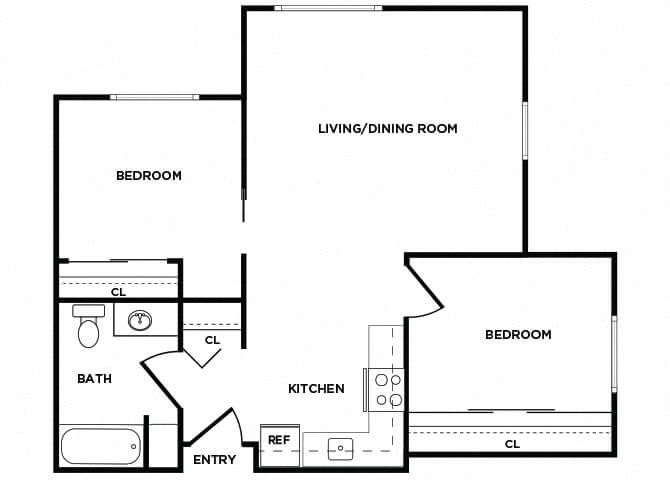
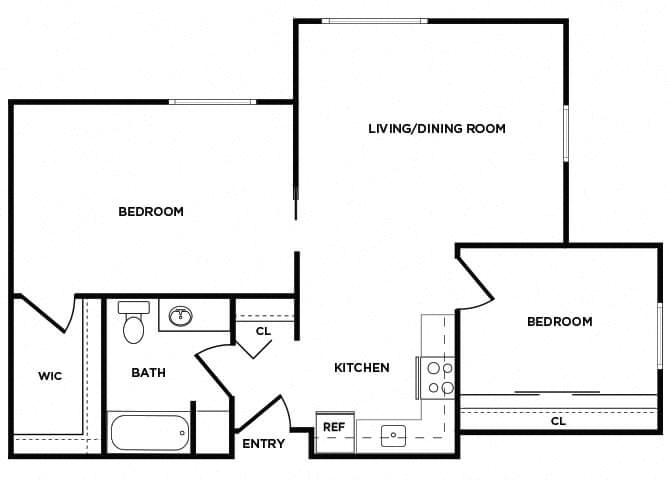
Alderwood Court Senior Affordable Apartments feature a selection of floor plans. Browse our renovated 1 and 2 bedroom layouts below to find your next home. Income and age restrictions apply.
If you are starting a pre-application for an INCOME RESTRICTED unit, please review CURRENT INCOME LIMITS for your household before proceeding. The first step is to choose your floor plan option. Once you select "PRE-APPLY" you will be added to our waitlist. Once your application is reviewed and approved we will assign you a specific unit.
As part of your Better Living experience, we believe in clear, upfront pricing—with no surprises. Please review the full fee breakdown in the document below.
Full Fee Breakdown
| Layout | Floor Plan | Bed / Bath | Sq.Ft. | Rent | Deposit | Availability | |
|---|---|---|---|---|---|---|---|
|
|
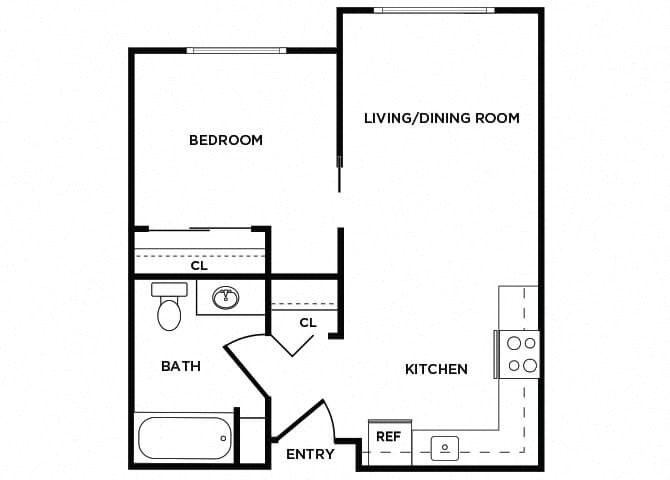
Floor PlanA1 | Bed/Bath1 / 1 | 455Square Foot | RentCall for Details | Deposit$350 | ||
|
|||||||
|
|
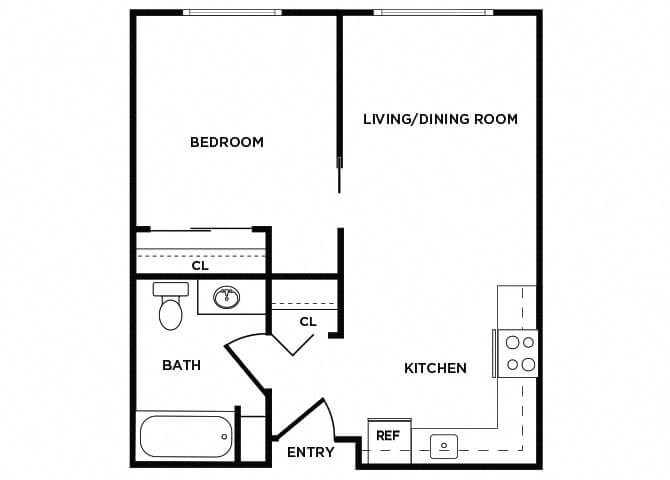
Floor PlanA2 | Bed/Bath1 / 1 | 473Square Foot | RentCall for Details | Deposit$350 | ||
|
|
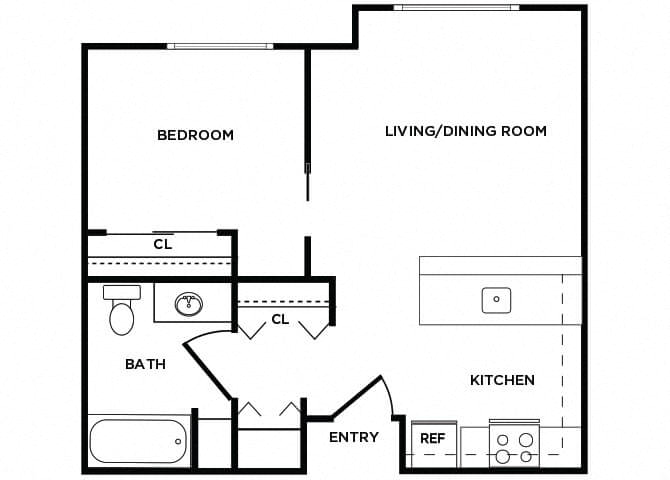
Floor PlanA3 | Bed/Bath1 / 1 | 537Square Foot | RentCall for Details | Deposit$350 | ||
|
|||||||
|
|
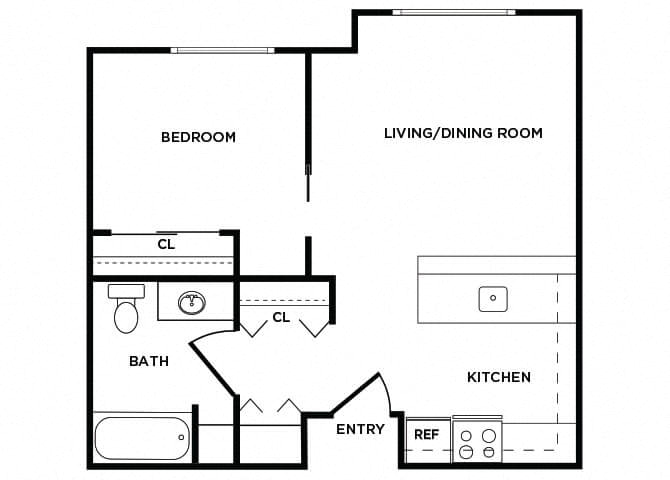
Floor PlanA4 | Bed/Bath1 / 1 | 558Square Foot | RentCall for Details | Deposit$350 | ||
|
|||||||
|
|
Floor PlanA5 | Bed/Bath1 / 1 | 601Square Foot | RentCall for Details | Deposit$350 | ||
|
|||||||
| Layout | Floor Plan | Bed / Bath | Sq.Ft. | Rent | Deposit | Availability | |
|---|---|---|---|---|---|---|---|
|
|
Floor PlanB1 | Bed/Bath2 / 1 | 660Square Foot | Rent$1,700 -to $2,137 | Deposit$350 | ||
|
|||||||
|
|
Floor PlanB2 | Bed/Bath2 / 1 | 699Square Foot | RentCall for Details | Deposit$350 | ||
|
|||||||
|
|
Floor PlanB3 | Bed/Bath2 / 1 | 704Square Foot | RentCall for Details | Deposit$350 | ||
*Pricing and availability are subject to change.
**SQFT listed is an approximate value for each unit.
***Floor plan image is an approximate representation; layouts and features may vary by location.
**SQFT listed is an approximate value for each unit.
***Floor plan image is an approximate representation; layouts and features may vary by location.